
A good built-in installation does more than conceal the minibar. It coordinates airflow, dimensions, opening, power and service access.
Built-in minibars and furniture integration

Scenario
Selection starts with the real cavity.
Product dimensions, installation clearance, ventilation and door movement need to be checked together before the furniture drawing is released.
When this route fits
- New contract furniture or room refurbishments.
- Minibars under desks, inside wardrobes, bedside units or custom cabinetry.
- Drawer solutions designed around the service gesture.
Technical check
The minimum furniture brief
- 1Clear cavity width, height and depth.
- 2Incoming and outgoing airflow path.
- 3Door direction, hinge and furniture interference.
- 4Socket, cable, plinth and access for cleaning or replacement.
Formats to place on the drawing
Compact, solid door, thermoelectric or drawer: the correct format follows the furniture and operating gesture, not capacity alone.
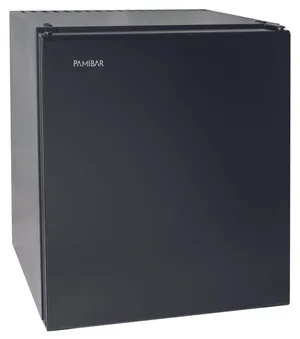
Declared data
PAMIBAR SEA25
- Capacity
- 25 litres
- Dimensions
- 465 × 350 × 390 mm
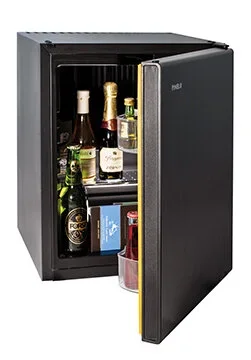
Declared data
PAMIBAR SEA30
- Capacity
- 30 litres
- Dimensions
- 500 × 405 × 430 mm
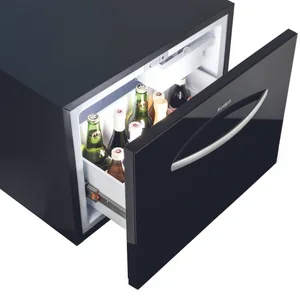
Declared data
PAMIBAR SEA40DX Drawer
- Capacity
- 46 litres
- Dimensions
- 425 × 555 × 492 mm
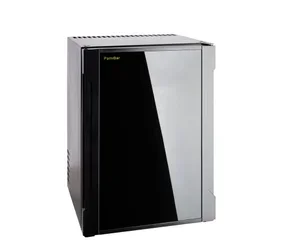
Declared data
PAMIBAR S30T
- Capacity
- 30 litres
- Dimensions
- 500 × 405 × 415 mm
Questions from the brief
Are the external product dimensions enough?
No. Installation clearance, ventilation, opening and technical access are also required. Nominal dimensions alone do not define the cavity.
Does a drawer minibar simplify integration?
It can improve under-counter access, but extension, weight, ventilation and interference still need to be checked.
When should PAMIBAR review the drawing?
Before the construction drawing is frozen. Sharing the furniture detail early reduces revisions and incompatibilities.